Single-story white home with two dark garage doors, a wide driveway, and a green front lawn.
White-brick home with black entry and garage doors, landscaped garden, and curved paver walkway.
Covered home entry with dark double doors, white stucco walls, and flowering shrubs.
Entryway opening into a living area with light wood floors, a console table, round mirror, and gray chairs.
Open-plan kitchen with a large island, white cabinets, stainless steel appliances, and adjoining dining area.
Bright white kitchen with a large island and dining area beside a dark tiled fireplace.
Remodeled kitchen with a large island, white cabinetry, stainless steel appliances, and an adjoining dining area.
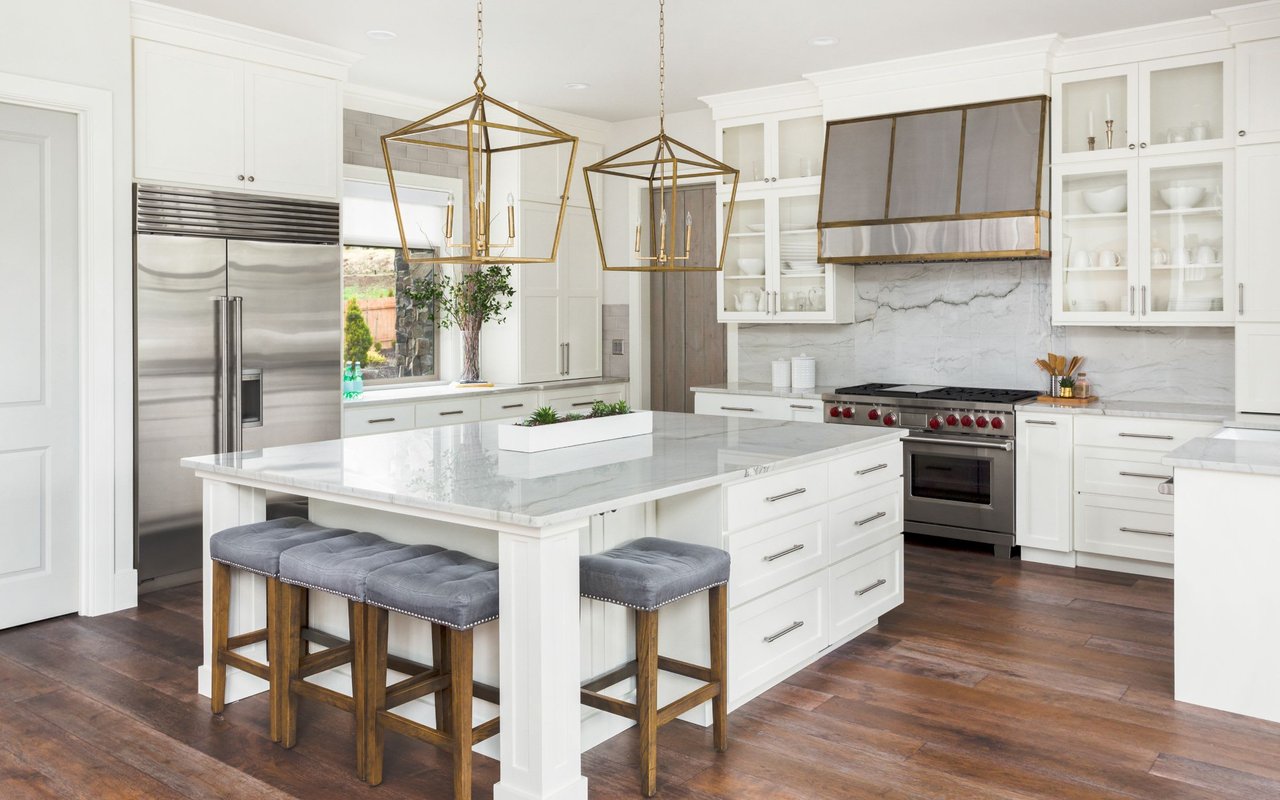
Bright white kitchen with a large island, four stools, stainless steel appliances, and plantation-shuttered windows.
Bright kitchen with white cabinetry, island seating, stainless-steel appliances, and an adjoining dining area.
Bright white kitchen with a large island, stainless steel range, and gray tile backsplash.
Bright kitchen with white cabinetry, stainless steel appliances, and a window above the sink.
Bright white kitchen with stainless steel appliances, pale tile backsplash, and a window above the sink.
Open-plan kitchen and living room with a large white island and gray seating.
Living room with gray sofas, a dark stone fireplace, light wood floors, and a wall-mounted television.
Living room with a dark tiled fireplace, gray sofa, and wide shuttered windows.
Open-plan living room and kitchen with a gray sectional, white cabinetry, and a large island.
Open-plan living room with gray sofas, adjoining dining area, and kitchen with a three-stool breakfast bar.
Open-plan living room with gray sofas, a wall-mounted television, and light wood flooring.
Open-plan living room with gray sofas, adjoining dining area, and white kitchen island.
Open-concept kitchen and living room with a white island, gray sofas, and dark stone fireplace.
Open-plan kitchen with a large white island, pendant lights, and adjoining dining and living areas.
Open-plan kitchen and living room with a white island, light wood floors, and gray seating.
Open-concept kitchen and dining area with a large island, light wood floors, and a dark fireplace wall.
Bathroom with a glass subway-tile shower, marble-look vanity, and blue vase of white flowers.
Vacant bedroom with light wood-look flooring, two closet doors, and a wide window.
Empty bedroom with light wood floors, two closets, and a shuttered window.
Staged bedroom with rust-colored accents, two benches at the foot of the bed, and light wood floors.
Staged bedroom with a white bed, rust-colored accents, light wood floors, and an open hallway.
Renovated bathroom with a wood vanity, black fixtures, and a glass walk-in shower with a built-in bench.
Bathroom with a wood vanity and glass-enclosed marble-look shower featuring a built-in bench.
Bathroom with a glass walk-in shower and black fixtures beside a furnished bedroom.
Home’s side patio and lawn, with a dark brick chimney and tall hedges.
Rear exterior of a white house with a dark chimney, concrete patio, pergola, and lawn.
Backyard patio with a white pergola, concrete paving, sliding glass doors, and a narrow lawn.
VIEW PHOTOS
$1,315,000

2004 W 231st Street

3 Beds 2 Baths 2,000 Sq.Ft. 7,580 Sq.Ft.

Description

Fully renovated, move-in ready, 3 bed | 2 bath single story home on a 7500+ square foot corner lot, centrally located in the highly desirable area of Southeast Torrance. The kitchen features quartz countertops with a tiled backsplash and stainless steel appliances. The open floor plan allows the kitchen and living room to mesh together to create a wonderful entertaining space. All bedrooms are nicely sized with ample closet space. New vinyl plank flooring, fresh paint, recessed lighting, high end fixtures, remodeled bathrooms and newer HVAC system with Air Conditioning. Three car garage with direct access to the home.

Share Property

Location

2004 W 231st Street, Torrance, CA 90501

Status

Sold

Date Sold

February 7, 2023
Annie  Ho

Annie Ho

TITLE

REALTOR®

LICENSE

01465060

Property Amenities

Interior
Laundry room Inside, Laundry Closet
Fireplace Family Room
Total Bedrooms: 3
Full Bathrooms: 2
Other Interior Features All Bedrooms Down, Main Level Primary, Primary Suite
Area & Lot
Lot Area 7,580 Sq.Ft.
Living area 2,000 Sq.Ft.
MLS® ID SB23000716
Year Built 1972
School District Torrance Unified
High School Torrance
View Description None
Type Residential
Status Sold
Date Sold February 7, 2023
Exterior
Stories 1
Pool None
Air conditioning Central Air
Heat type Central
Water Source Public
Garage Space 3.0
Sewer Public Sewer
Lot Features Corner Lot
Finance
Sales Price $1,315,000

Torrance

33.8358° N, 118.3406° W

Work With Annie

Annie guides her clients with knowledge, professionalism, expertise, and patience throughout the buying and selling process.