Leave a Message

Thank you for your message. We will be in touch with you shortly.

Two-story blue-gray home with a dark double garage door and landscaped front planting beds.
Home exterior with a red front door, blue siding, and pumpkins decorating the entry.
Living room with a white sectional sofa beside a carpeted staircase and white railing.
Open-plan living room with a white sectional, round wood coffee table, and kitchen island.
Staged living room with a wall-mounted television, wooden media console, and round coffee table.
Furnished living room with a white sectional, round wood coffee table, and wall-mounted television.
Living room with a white sectional, round wood coffee table, and wall-mounted television.
Living room with two white armchairs, dark pillows, wood floors, and a white-railed staircase.
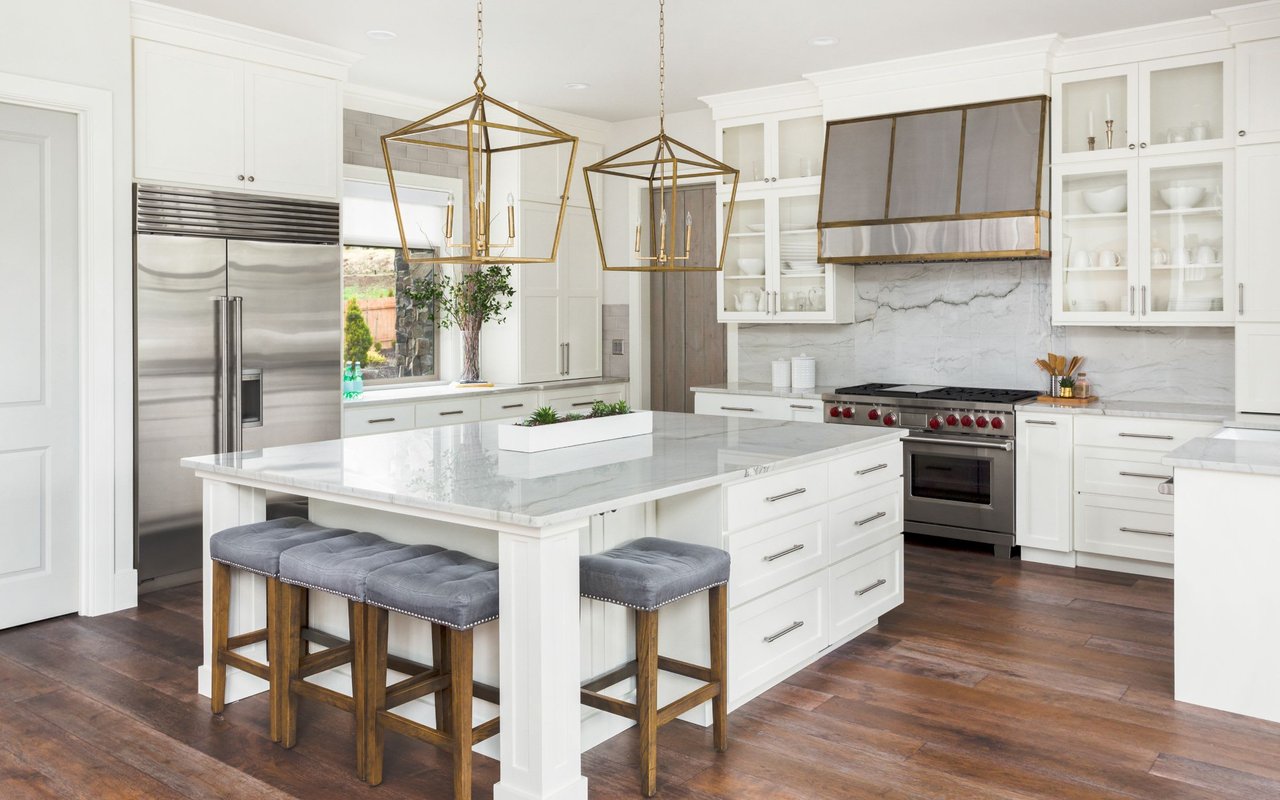
Bright kitchen with white cabinetry, stainless steel appliances, island seating, and an adjoining dining area.
Bright kitchen with a white island, bar stools, herringbone backsplash, and adjacent round dining table.
Staged dining area with a round marble table, built-in shelves, and an adjoining living room and staircase.
Bright white kitchen with a large island, herringbone backsplash, stainless steel appliances, and wood floors.
Bright white kitchen with a large island, herringbone backsplash, stainless steel appliances, and wood flooring.
Bright white kitchen with a large island, three bar stools, herringbone backsplash, and stainless steel appliances.
Bright white kitchen with a large island, farmhouse sink, and herringbone backsplash.
Open-plan living room with warm wood floors, white shelving, a staircase, and a wire desk chair.
Open-plan living and dining room with white furnishings, light wood floors, and sliding patio doors.
Bathroom with a white vanity and oval sink beside a tub-shower with a white curtain.
Home exercise room with yoga mats, workout equipment, and a wall-mounted television.
Upstairs exercise area with a massage chair, workout equipment, and mats beside the stair railing.
Bright bedroom with a gray upholstered bed, white bedding, and a sliding barn door to the bathroom.
Staged bedroom with a gray upholstered headboard, white bedding, and matching bedside tables.
Bedroom with white bedding, a sliding barn door, wooden dresser, and leaning shelf.
Staged bedroom with a gray upholstered bed, white bedding, and a sliding barn door.
Bathroom with a white double-sink vanity, large mirror, and octopus wall art.
Bright bathroom with a double-sink vanity, glass-enclosed shower, and built-in bathtub.
White bathroom with a bathtub beneath a window and a glass-enclosed walk-in shower.
Child’s bedroom with a wooden toddler bed, pink bedding, play kitchen, and mauve armchair.
White bathroom with a long vanity, large mirror, and bathtub behind a shower curtain.
Bedroom with a navy comforter, white table and chairs, and a bright curtained window.
Carpeted bedroom with a black console cabinet and a window overlooking homes and palm trees.
Carpeted bedroom with mirrored closet doors and a black console cabinet.
Laundry room with front-loading washer and dryer, wall shelving, and a woven hamper.
Furnished patio courtyard beneath a beige canopy, with lounge chairs and a zebra-pattern rug.
Furnished patio under a beige canopy, with white lounge chairs and a black-and-white patterned rug.
Furnished patio with lounge seating beneath a retractable fabric pergola.
Patio with a wooden dining set under a large umbrella on patterned tile.
Side patio with a wooden dining table under an umbrella and patterned tile walkway.
Two-story blue and white house with a dark garage door and landscaped front yard.
Outdoor patio beneath a wood pergola, with picnic tables and landscaped borders.
Community patio with picnic tables beneath a pergola, facing nearby townhomes.
Grassy community courtyard with modern homes, landscaping, and a pergola sheltering picnic tables.
Grassy outdoor area beside a fenced residential building, with ornamental grasses and trees.
Community courtyard with picnic tables, palm trees, and a fenced playground.
Community playground with green slides, climbing equipment, and a shade umbrella.
Community playground with green slides and a shade canopy, surrounded by palm trees.
Community picnic area beneath a wooden pergola, with metal tables and a lawn.
Fenced communal green space beside townhomes, with artificial turf, a bench, and landscaped grasses.
The Villas at Harbor Pointe entrance sign amid landscaping and palm trees.
Entrance to The Villas at Harbor Pointe with a community sign, palm trees, and landscaped flower beds.
Two-story floor plan showing a patio, garage, primary suite, bedrooms, bathrooms, and laundry.
Two-floor home plan with a large first-floor patio, garage, primary suite, and three additional bedrooms.
VIEW PHOTOS
$1,050,000

24528 Channel Court

4 Beds 3 Baths 2,650 Sq.Ft. 0.55 Acres

Description

Welcome to the gated community of The Villas at Harbor Pointe. This 2-year-old, contemporary-style home is move-in ready. The fully detached townhouse truly has it all. As you enter, you're welcomed to an open-concept floor plan. The first level includes a living room, dining area, kitchen, full bathroom, and a bedroom. The kitchen boasts white modern shaker cabinets, with beautiful quartz countertops, stainless-steel appliances, a walk-in pantry, and a large island with counter seating. Enjoy direct access to the 2-car garage from the kitchen, making it easy to unload groceries. The outdoor private back patio is accessible through the dining area. It's perfect for entertaining with its pergola and tastefully tiled dining space. Upstairs you'll find a BONUS FAMILY ROOM for fitness/media/office/homework along with a primary suite, two bedrooms, bathroom, and large laundry room. The primary suite features a spacious walk-in closet and bathroom with a double sink vanity, deep soaking tub, and walk-in shower. Home has central AC and heat for added convenience. It's also one of the few end units in a cul-de-sac. The community features a grassy park, children's playground, dog park, and picnic areas with BBQs. It's just east of Torrance, easily accessible to freeways, close to hospitals, and shopping.

Share Property

Location

24528 Channel Court, Harbor City, CA 90710

Status

Sold

Date Sold

November 13, 2023
Annie  Ho

Annie Ho

TITLE

REALTOR®

LICENSE

01465060

Property Amenities

Interior
Laundry room Washer Hookup, Gas Dryer Hookup, Inside, Laundry Room, Upper Level
Fireplace None
Appliances Dishwasher, Disposal, Gas Oven, Gas Range, Microwave, Tankless Water Heater, Vented Exhaust Fan, Water To Refrigerator, Dryer, Washer
Flooring Carpet, Tile, Vinyl
Total Bedrooms: 4
Full Bathrooms: 3
Other Interior Features High Ceilings, Open Floorplan, Pantry, Quartz Counters, Recessed Lighting, Storage, Unfurnished, Bedroom on Main Level, Entrance Foyer, Primary Suite, Walk-In Pantry, Walk-In Closet(s)
Area & Lot
Lot Area 0.55 Acres
Living area 2,650 Sq.Ft.
MLS® ID PV23192543
Year Built 2021
School District Los Angeles Unified
View Description Neighborhood
Type Townhouse
Status Sold
Exterior
Stories 2
Pool None
Air conditioning Central Air
Heat type Central
Disability Features Parking
Water Source Public
Garage Space 2.0
Security Features Gated Community
Sewer Public Sewer
Parking Garage Faces Front, Garage
Lot Features 0-1 Unit/Acre, Back Yard, Corner Lot, Landscaped, Sprinkler System
Roof Shingle
Utilities Cable Connected, Electricity Available, Natural Gas Available, Sewer Connected, Underground Utilities, Water Connected
Finance
Sales Price $1,050,000
HOA Fees $211 monthly
Home exterior with a red front door, blue siding, and pumpkins decorating the entry.

360 Virtual Tour

Take a tour of this property

Work With Annie

Annie guides her clients with knowledge, professionalism, expertise, and patience throughout the buying and selling process.